Choosing a roof involves more than picking shingles or deciding which design looks attractive. The main types of roofs differ by shape, material, drainage, durability, and suitability for local weather. Understanding those differences helps you make a smarter choice for a new home or roof replacement.
Direct answer: Common American roof shapes include gable, hip, flat, shed, gambrel, mansard, butterfly, saltbox, and Dutch gable designs. Popular roofing materials include asphalt shingles, metal, slate, clay tile, concrete tile, wood, and membrane systems. Your climate, budget, roof pitch, structure, and maintenance expectations should guide the final choice.
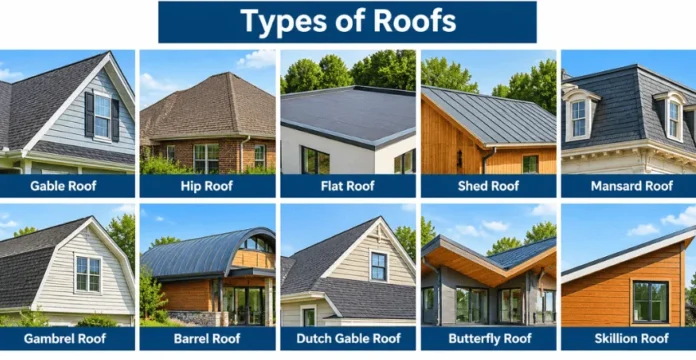
Roof Types at a Glance
| Roof type | Main feature | Strong point | Key consideration |
|---|---|---|---|
| Gable | Two sloping sides | Simple drainage | Gable ends need strong wind-resistant construction. |
| Hip | Slopes on four sides | Good wind performance | More complex framing |
| Flat | Very low slope | Modern profile | Drainage needs careful design |
| Shed | One sloping plane | Simple construction | Uneven ceiling height |
| Gambrel | Two slopes per side | More upper space | More joints and transitions |
| Mansard | Double slopes on four sides | Usable upper floor | Complex construction |
| Butterfly | Slopes inward | Distinct modern appearance | Central drainage requires attention. |
| Saltbox | Unequal roof slopes | Good runoff | Asymmetrical framing |
| Dutch gable | Hip and gable combination | Space plus visual interest | More complicated intersections |
Key Takeaways
- Roof shape and roofing material are different decisions.
- Gable and hip designs are common choices for American houses.
- Asphalt shingles remain a common residential roofing material.
- Metal, slate, and tile can offer longer service lives than basic shingles.
- Flat and low-slope sections usually need suitable membrane systems.
- Local wind, heat, snow, rain, and wildfire exposure should affect your decision.
- Existing framing can limit your material choices, especially with heavy products.
Roof Shape vs. Roofing Material
A roof’s shape describes its structural geometry. Gable, hip, gambrel, and shed are examples of roof shapes. The shape influences drainage, attic space, wind exposure, construction difficulty, and appearance.
Roofing material is the protective covering installed over that structure. Common choices include asphalt shingles, metal panels, slate, tile, and wood. Low-slope assemblies can use membrane products such as TPO, PVC, or EPDM.
This distinction matters when comparing types of roofs for an existing home. Homeowners replacing worn shingles usually aren’t changing the structural shape. They are choosing a compatible covering for the roof they already own.
9 Common Types of Roofs by Shape
1. Gable Roof
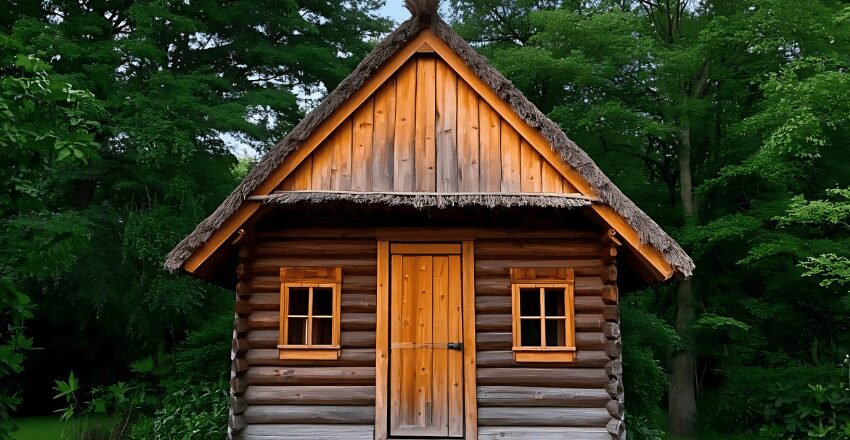
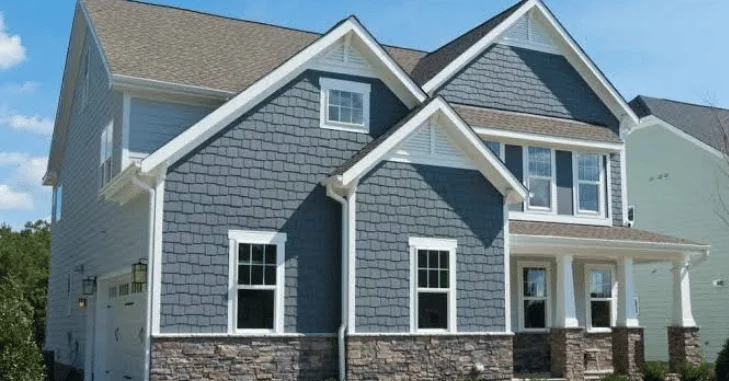
A gable roof has two sloping planes that meet along a central ridge. The ends create the familiar triangular profile seen on many American houses. Its simple geometry can make construction, ventilation, and drainage relatively straightforward.
Gables handle rain and snow well because their slopes move water away quickly. They can also provide useful attic space beneath the ridge. Homes in high-wind regions need proper bracing, connections, and edge detailing.
2. Hip Roof
A hip roof slopes downward on every side instead of having vertical gable ends. This creates a compact shape with eaves around much of the building. The design is common on ranches, traditional, and contemporary American houses.
Hip configurations can perform well in high-wind areas when properly designed and installed. Their framing contains more angles than a basic gable structure. That complexity can increase labor and material requirements.
3. Flat and Low-Slope Roof
A roof called “flat” still needs enough slope and drainage to move water away. These systems appear on modern homes, additions, porches, and many commercial buildings. Their clean horizontal profile can complement contemporary architecture.
Low slopes require materials designed for slower drainage rather than standard steep-slope applications. Membrane roofing is common on these assemblies. Drains, seams, flashing, and penetrations deserve close attention during inspection and maintenance.
4. Shed Roof
A shed roof consists of one sloping plane running from a higher wall toward a lower wall. Its uncomplicated geometry works well for additions, porches, sheds, and modern houses. Designers can also use several shed sections at different heights.
The design can create tall interior walls for windows and daylight. Water also drains in one predictable direction. That concentrated runoff means gutters and drainage systems must be sized and positioned correctly.
5. Gambrel Roof
A gambrel has two slopes on each side, with a steeper lower section. Many people associate the shape with barns, although houses also use it. Its geometry creates considerably more usable space beneath the roof than a simple gable can provide.
That extra volume can support bedrooms, storage areas, or loft-style spaces. More slope changes also create additional joints requiring careful flashing and installation. Local snow and wind requirements should influence structural design.
6. Mansard Roof
A mansard roof uses two slopes on all four sides. The lower slope is usually much steeper than the upper section. This French-influenced style appears on historic houses and buildings seeking substantial upper-floor space.
The steep lower sections can make an attic function more like a full story. Construction is more involved than with simple gable or hip framing. Maintenance can also require more attention because the assembly contains many transitions.
7. Butterfly Roof
A butterfly roof has two planes that slope downward toward the middle. Its profile resembles raised wings when viewed from the end. The distinctive geometry is often associated with modern and mid-century architecture.
The central valley can collect rainwater efficiently when drainage is properly engineered. Poor detailing there can create a vulnerable point for standing water or leaks. This design benefits from experienced architectural and roofing professionals.
8. Saltbox Roof
A saltbox resembles an uneven gable with one long slope and one shorter slope. The asymmetrical profile is strongly associated with traditional New England architecture. Modern houses can also use the form for visual interest.
Its longer slope can shed rain and snow efficiently. The interior ceiling and attic configuration will be less symmetrical than a conventional gable. That difference should be considered when planning upper-level rooms.
9. Dutch Gable Roof
A Dutch gable combines characteristics of hip and gable designs. A smaller gable sits above a hipped lower roof. This arrangement can provide additional attic room while retaining much of a hip roof’s appearance.
The combination adds visual detail to traditional homes. It also creates more valleys, ridges, and intersections than a basic roof. Those areas need careful flashing to control water over time.
For more exterior design ideas, Livingia’s Exterior section covers related projects and features for the outside of your home.
Common Roofing Materials Compared
Roof shape determines only part of your home’s performance. The covering affects maintenance, appearance, weight, fire characteristics, and expected service life. Always confirm that your existing framing and roof pitch support the material you want.
| Roofing material | Typical strengths | Main drawbacks | Often suited to |
|---|---|---|---|
| Asphalt shingles | Affordable, widely available | Shorter life than many premium materials | Many pitched residential roofs |
| Metal | Durable, lightweight options available | Higher initial expense | Snow, rain, heat, and varied climates |
| Clay tile | Long-lasting, distinctive appearance | Heavy and breakable | Warm and dry regions |
| Concrete tile | Durable, many profiles | Considerable weight | Mediterranean and Southwestern homes |
| Slate | Long service life, natural appearance | Heavy and expensive | Historic and premium homes |
| Wood shingles/shakes | Natural character | Maintenance and fire considerations | Traditional and rustic homes |
| Membrane roofing | Designed for low slopes | Specialized installation | Flat and low-slope sections |
Asphalt Shingles
Asphalt shingles are widely used on U.S. residential roofs. They offer familiar styling and work with many pitched-roof designs. Architectural shingles provide a thicker, more dimensional appearance than basic three-tab products.
Their relatively accessible installation cost helps explain their popularity. They don’t normally match slate or some metal systems for longevity. Wind ratings, warranties, and installation requirements also vary between products.
Metal Roofing
Residential metal roofing includes standing-seam panels and products shaped like shingles or tiles. Metal can offer a long service life when the system is correctly selected and installed. It is also available in many colors and architectural profiles.
Metal can work particularly well where snow shedding or durability matters. Coastal environments require suitable metals and coatings because salt exposure can affect some products. Installation quality remains important around seams, fasteners, valleys, and penetrations.
Clay and Concrete Tile
Clay and concrete tiles create a distinctive profile often associated with Mediterranean, Spanish, and Southwestern architecture. Both materials can provide durable exterior surfaces. They also withstand intense sun without relying on thin organic coverings.
Weight is their major structural consideration. An existing house may require an engineering review before switching from lighter materials to heavy tile. Individual tiles can also break from impacts or careless foot traffic.
Slate Roofing
Natural slate is among the longest-lasting traditional roofing materials. It provides a distinctive appearance that works particularly well on historic and high-end homes. Individual pieces can remain serviceable for decades when the complete system is maintained.
Slate is heavy and requires specialized installation skills. Replacement work can therefore cost considerably more than common shingle projects. The supporting structure must also be suitable for the load.
Wood Shingles and Shakes
Wood roofing provides texture and natural variation that manufactured materials cannot perfectly duplicate. Shingles are generally smoother and more uniform than shakes. Both can complement cabins, cottages, Craftsman homes, and other traditional architecture.
Maintenance needs depend heavily on moisture, shade, ventilation, and local weather. Fire rules may restrict wood roofing in certain communities. Homeowners should check local codes and insurance requirements before selecting it.
How Climate Changes the Right Roof Choice
Hot U.S. climates can benefit from roofing products designed to reflect more solar energy. The U.S. Department of Energy notes that cool-roof benefits depend on climate, insulation, and building conditions. Reflective choices tend to provide greater cooling benefits in warmer regions.
Cold and snowy climates create different priorities. Roof pitch, attic insulation, air sealing, ventilation, and ice-dam protection can all matter. Materials also need to tolerate repeated freeze-and-thaw cycles.
Wind-prone coastal regions demand careful attention to the entire roof assembly. FEMA guidance indicates that hip configurations can perform better than gables during high winds. Proper design and construction still matter for either shape.
How to Choose Between Different Types of Roofs
Start with your existing structure if you’re replacing a roof rather than building a house. Changing the covering is much simpler than changing the entire roof geometry. Pitch and structural capacity can quickly eliminate unsuitable material options.
Next, consider your local hazards and climate before focusing on appearance. Compare wind exposure, snow loads, summer heat, rainfall, wildfire concerns, and coastal salt conditions. Your local building code establishes requirements that aesthetic preferences cannot replace.
Finally, compare lifetime ownership rather than initial price alone. Installation, expected maintenance, repairs, insurance considerations, and future replacement all affect value. Get written estimates from qualified local contractors before making a major roofing decision.
Livingia’s Roof Repair section is a useful place to continue researching roof maintenance topics. You can also explore the site’s guide to brick colors when coordinating roofing with your home’s exterior palette. Matching roof and facade colors can create a more consistent exterior design.
Frequently Asked Questions
What are the most common types of roofs in the United States?
Gable and hip roofs are among the most familiar residential shapes across the United States. Flat or low-slope designs are also common on modern homes and additions. Regional architecture and weather conditions create significant variation across the country.
What is the most common residential roofing material?
Asphalt shingles are the most common roofing material for U.S. homes. Their popularity comes from broad availability, familiar installation methods, and relatively accessible pricing. Architectural shingles are a common upgrade from traditional three-tab products.
Which roof shape is good for high-wind areas?
Hip roofs can have advantages in high winds because every side slopes downward. FEMA guidance notes their generally stronger high-wind performance compared with other roof shapes. Construction quality, connections, decking, and local code compliance remain critical.
Which roofing material lasts the longest?
Natural slate can provide an exceptionally long service life when correctly installed and maintained. Clay tile and quality metal systems can also last for many decades. Actual lifespan depends on product quality, installation, climate, maintenance, and roof design.
Can I put any roofing material on my existing house?
No, roof pitch and structural capacity can limit your choices. Heavy slate or tile may require framing that can safely carry the additional load. Low-slope sections also need materials approved for their particular slope.
Does roof color matter in hot climates?
Roof color and solar reflectance can affect how much solar heat a surface absorbs. Reflective roofing can reduce cooling demand in suitable warm climates. Insulation, ventilation, roof construction, and local weather still influence the actual benefit.
Make the Roof Fit the House, Not Just the Style
The right roof balances architecture, climate, structure, maintenance, and budget. A beautiful material can become a poor choice if the pitch or framing cannot support it. Local weather should carry more weight than trends when performance is the priority.
Before replacing a roof, identify its shape, slope, decking condition, and structural limits. Then compare compatible materials with qualified local contractors and check current building requirements. That process gives you a roof choice based on the whole house rather than appearance alone.